Measure the space you want to live in
A backyard is more than the water it can hold. Start by reserving space for walking, seating, shade, landscaping, and the route from the house. Then explore the pool footprint that fits inside that plan. A narrow strip left around an oversized pool can make an otherwise generous yard feel difficult to use.
Your usable footprint also depends on the property survey, construction access, utilities, and the requirements that apply to your address. On a compact site, resolving these items early is especially valuable. A beautiful outline drawn over a photo is a starting idea, not a construction plan.
Compact yards: keep the geometry clear
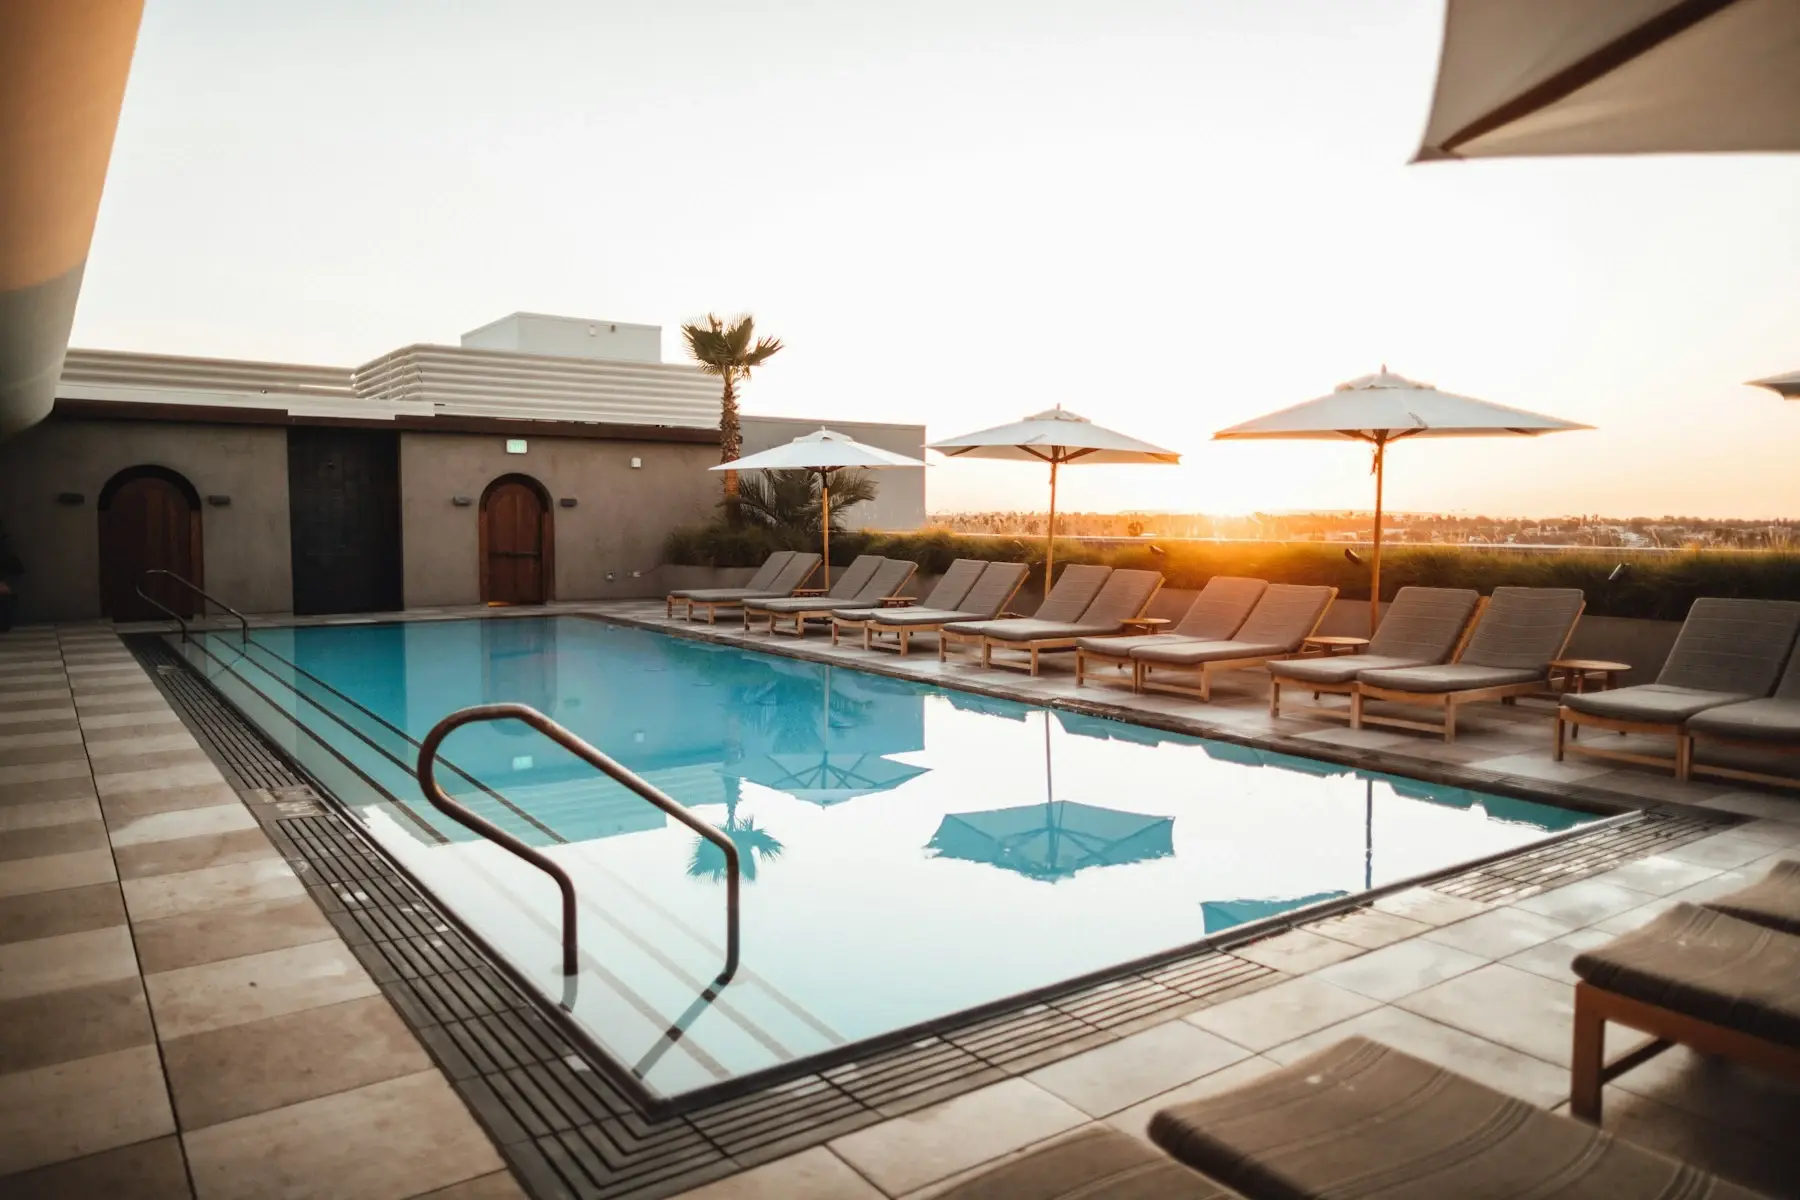
A rectangle, square, or carefully proportioned plunge-style layout can create a calm focal point in a small yard. Simple geometry often makes it easier to organize the terrace around the pool. Built-in seating or a modest ledge may provide the lounging experience you want without requiring a separate zone.
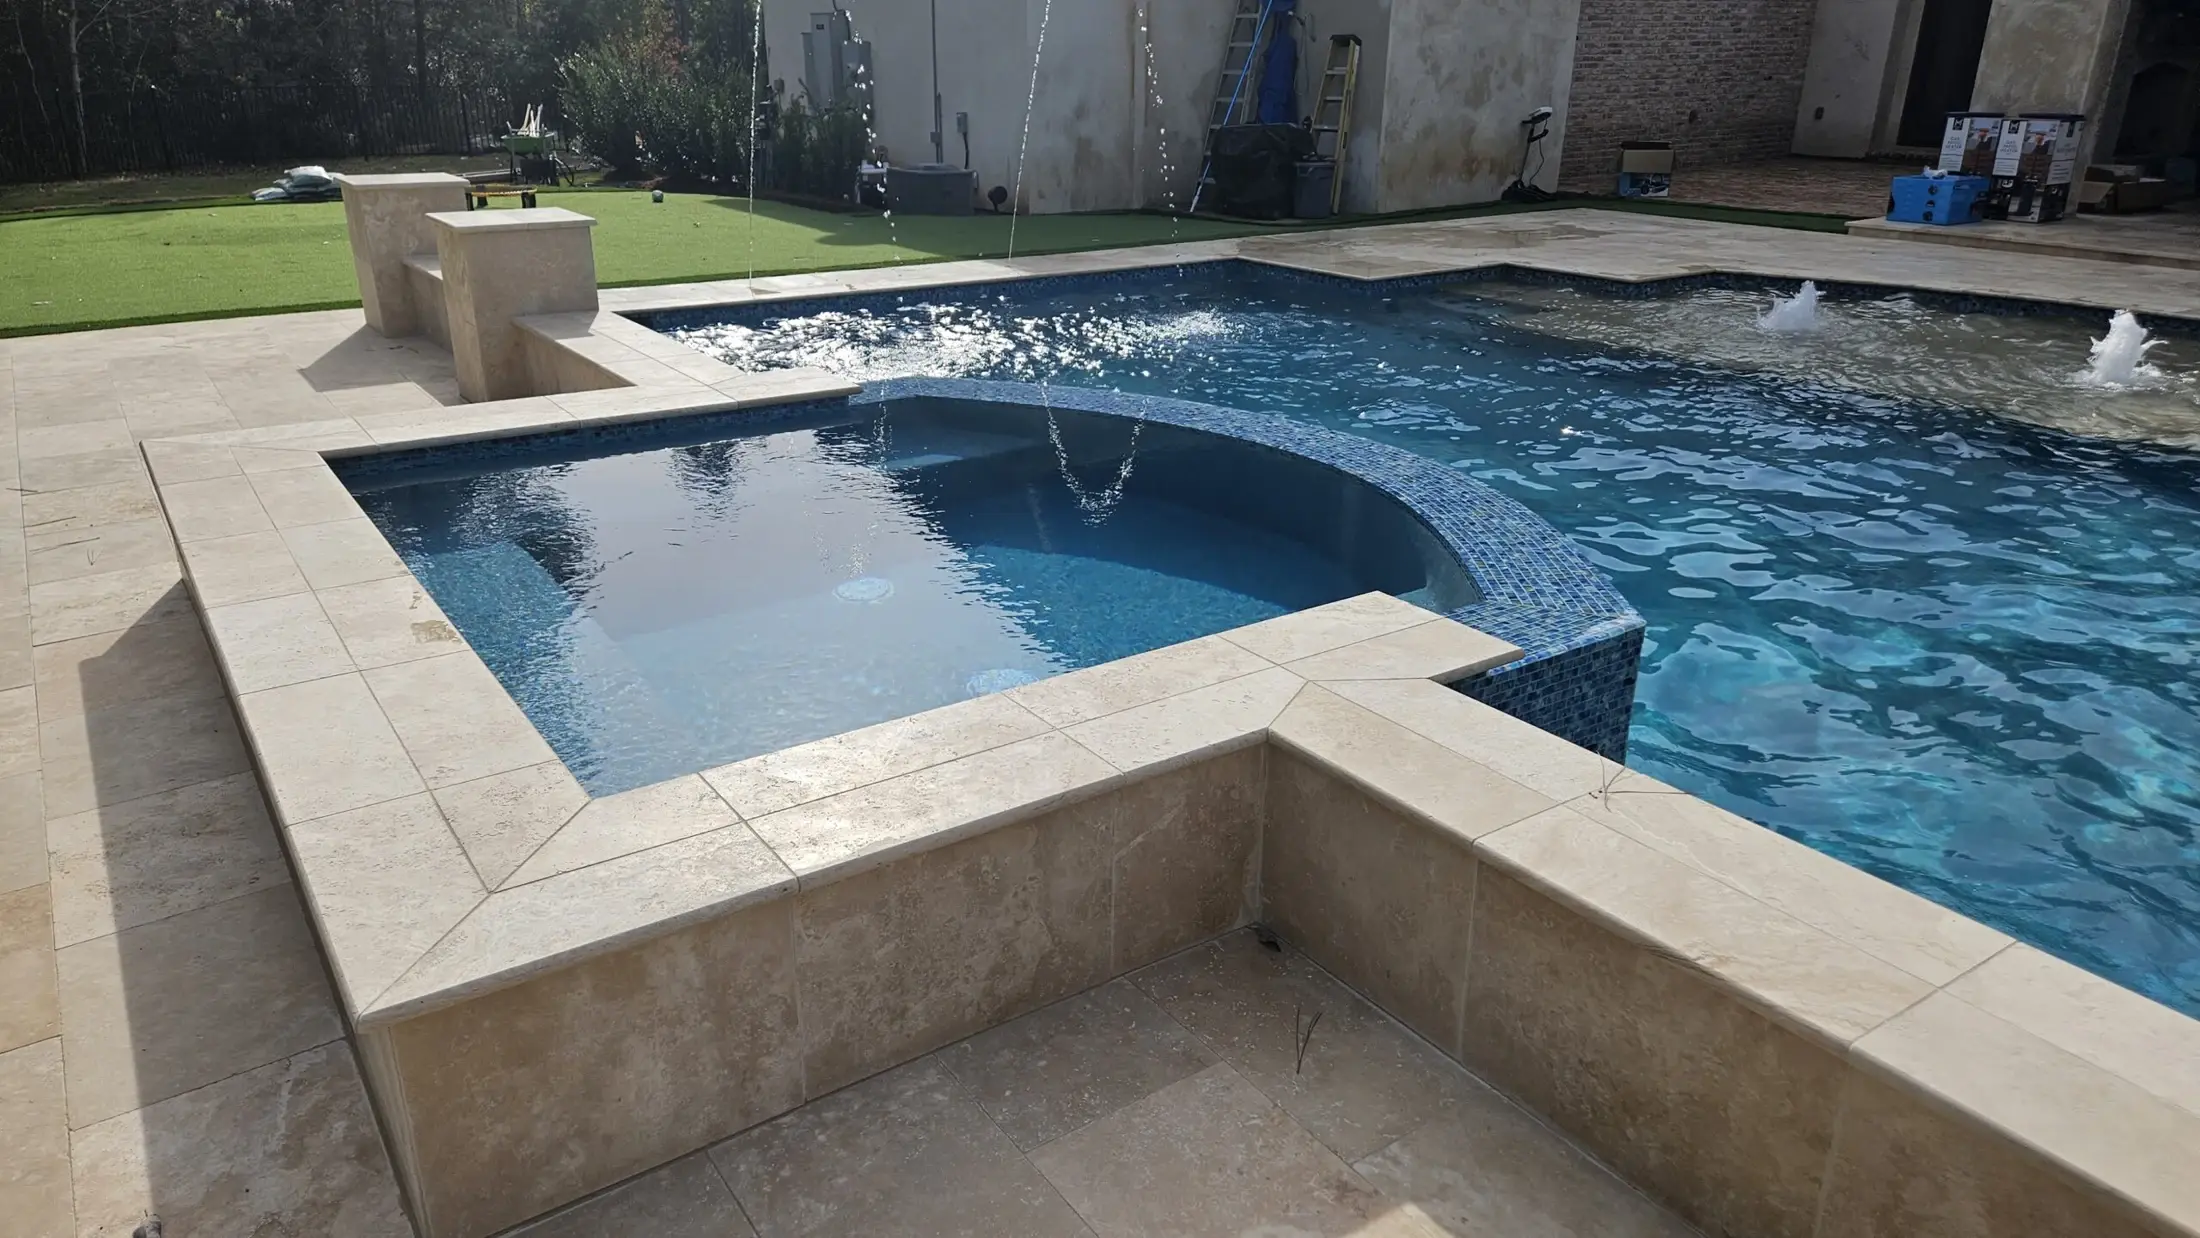
Be selective with features. An oversized spa or ledge may leave too little room for actual swimming. Review scaled drawings that show people, furniture, and walking space, then compare a few alternatives rather than assuming one shape is always best.
Medium yards: balance swimming and gathering
A medium footprint can support a pool, spa, and inviting deck, provided those elements are designed together. A geometric pool can sit comfortably beside formal architecture. A freeform shape can create a softer transition to planting. Think about where guests will congregate and whether a feature interrupts the easiest route through the yard.
Large yards: create a sense of belonging
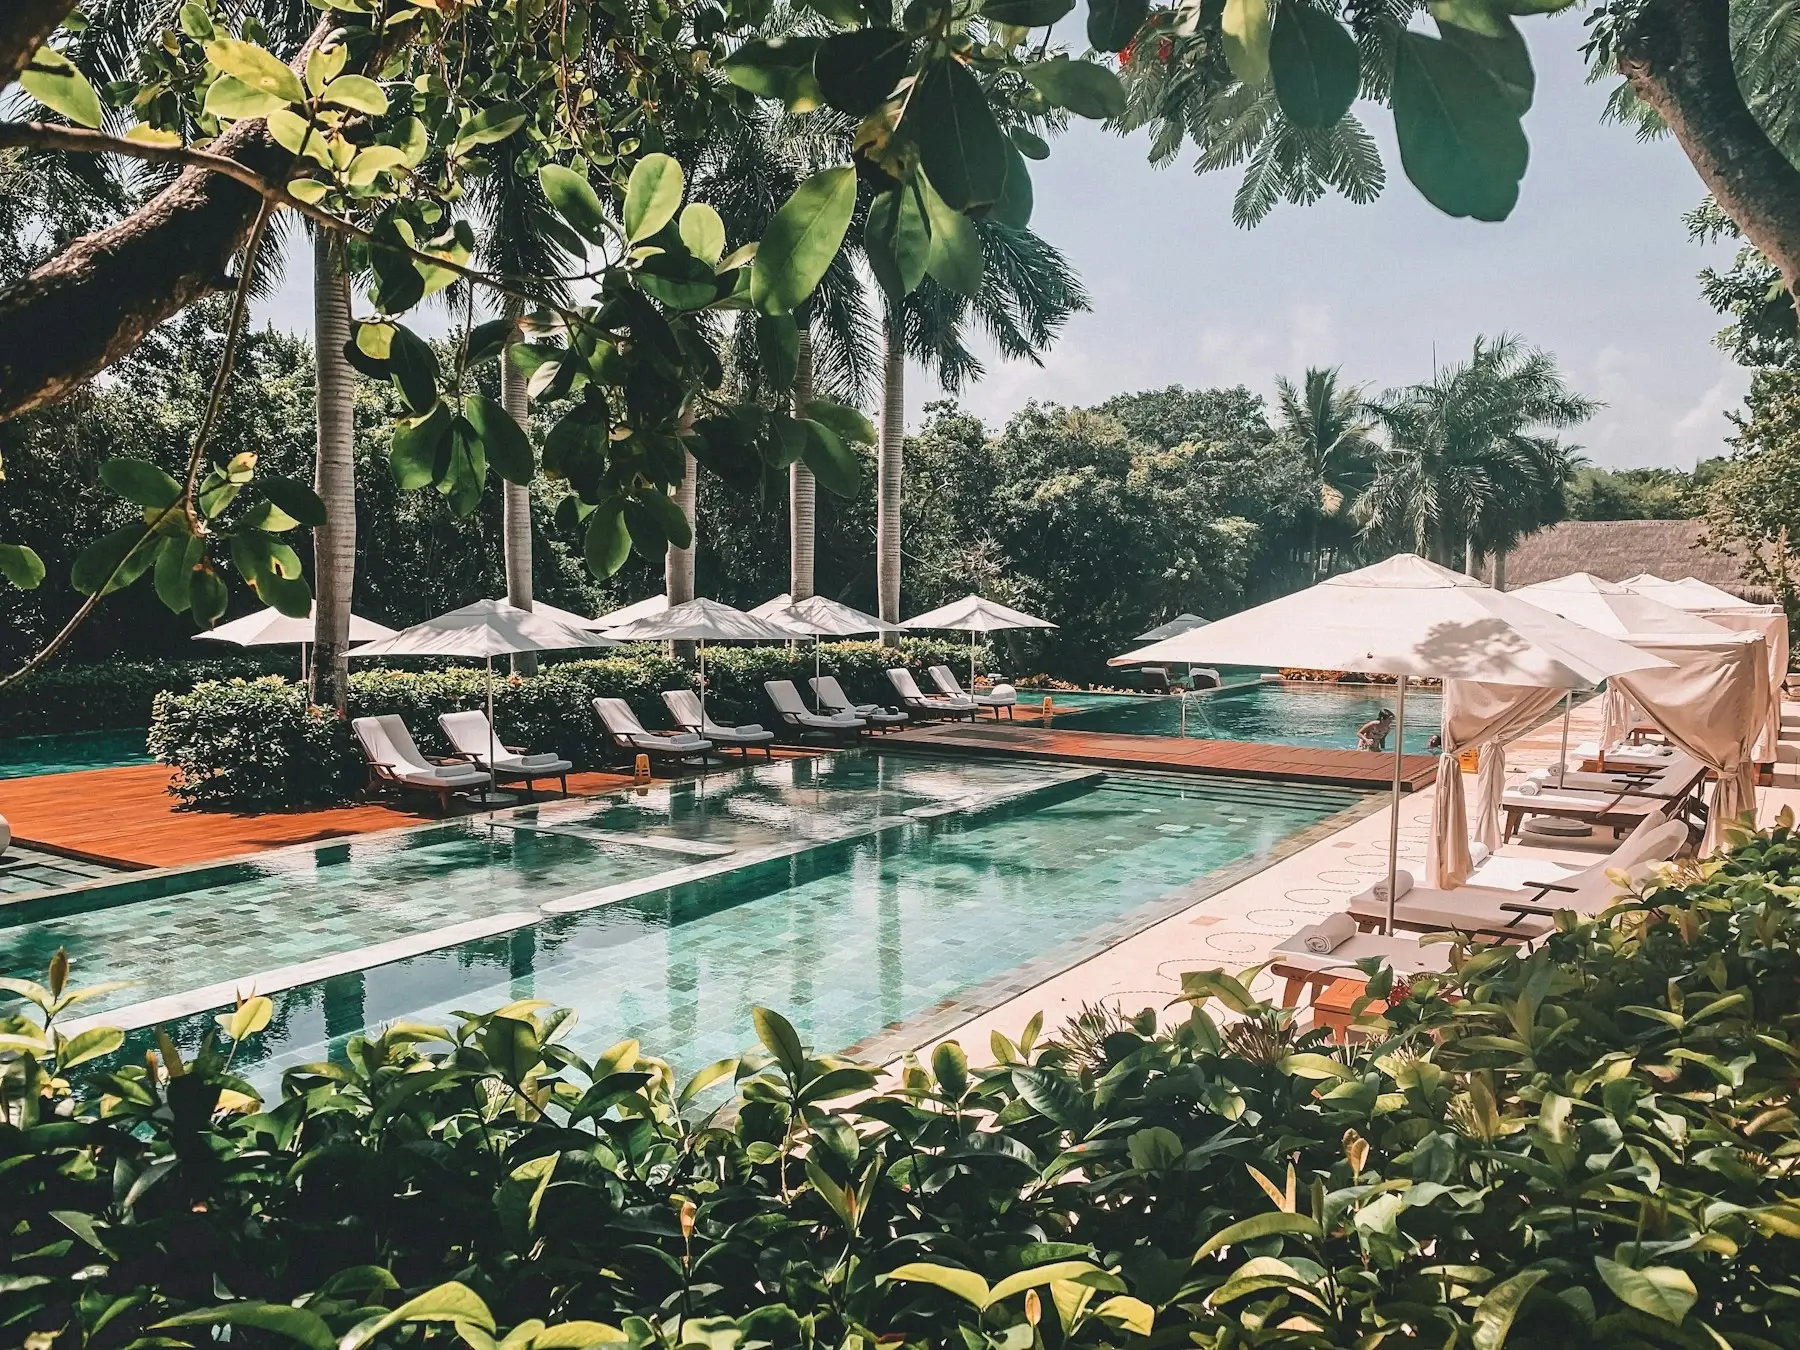
More land does not require more water. Use the relationship between the house, terrace, and pool to create a clear outdoor room. Larger swimming areas, separate gathering zones, or a more expansive freeform design may work well, but the dimensions should serve the household rather than fill every available corner.
Shape does not replace thoughtful safety planning
Build the barrier and circulation plan into every layout. CPSC provides guidance on barriers for home pools; local requirements and site conditions still need to be checked. A ledge, bench, or shallow area is not a substitute for close supervision.
Compare complete designs
Bring your survey and a few inspiration images to a consultation. Ask to see the pool, decking, spa, and surrounding spaces in one plan, with the scope of each option explained. Clearwater Outdoor Creations can help homeowners in Covington, Mandeville, and the wider Southern Louisiana service area find a shape that feels right for their property.
Sources & further reading
Design observations are editorial guidance. These resources support the technical, safety, and permitting topics discussed above.
Editorial review completed October 2, 2026. First published June 26, 2025; revised for this edition.