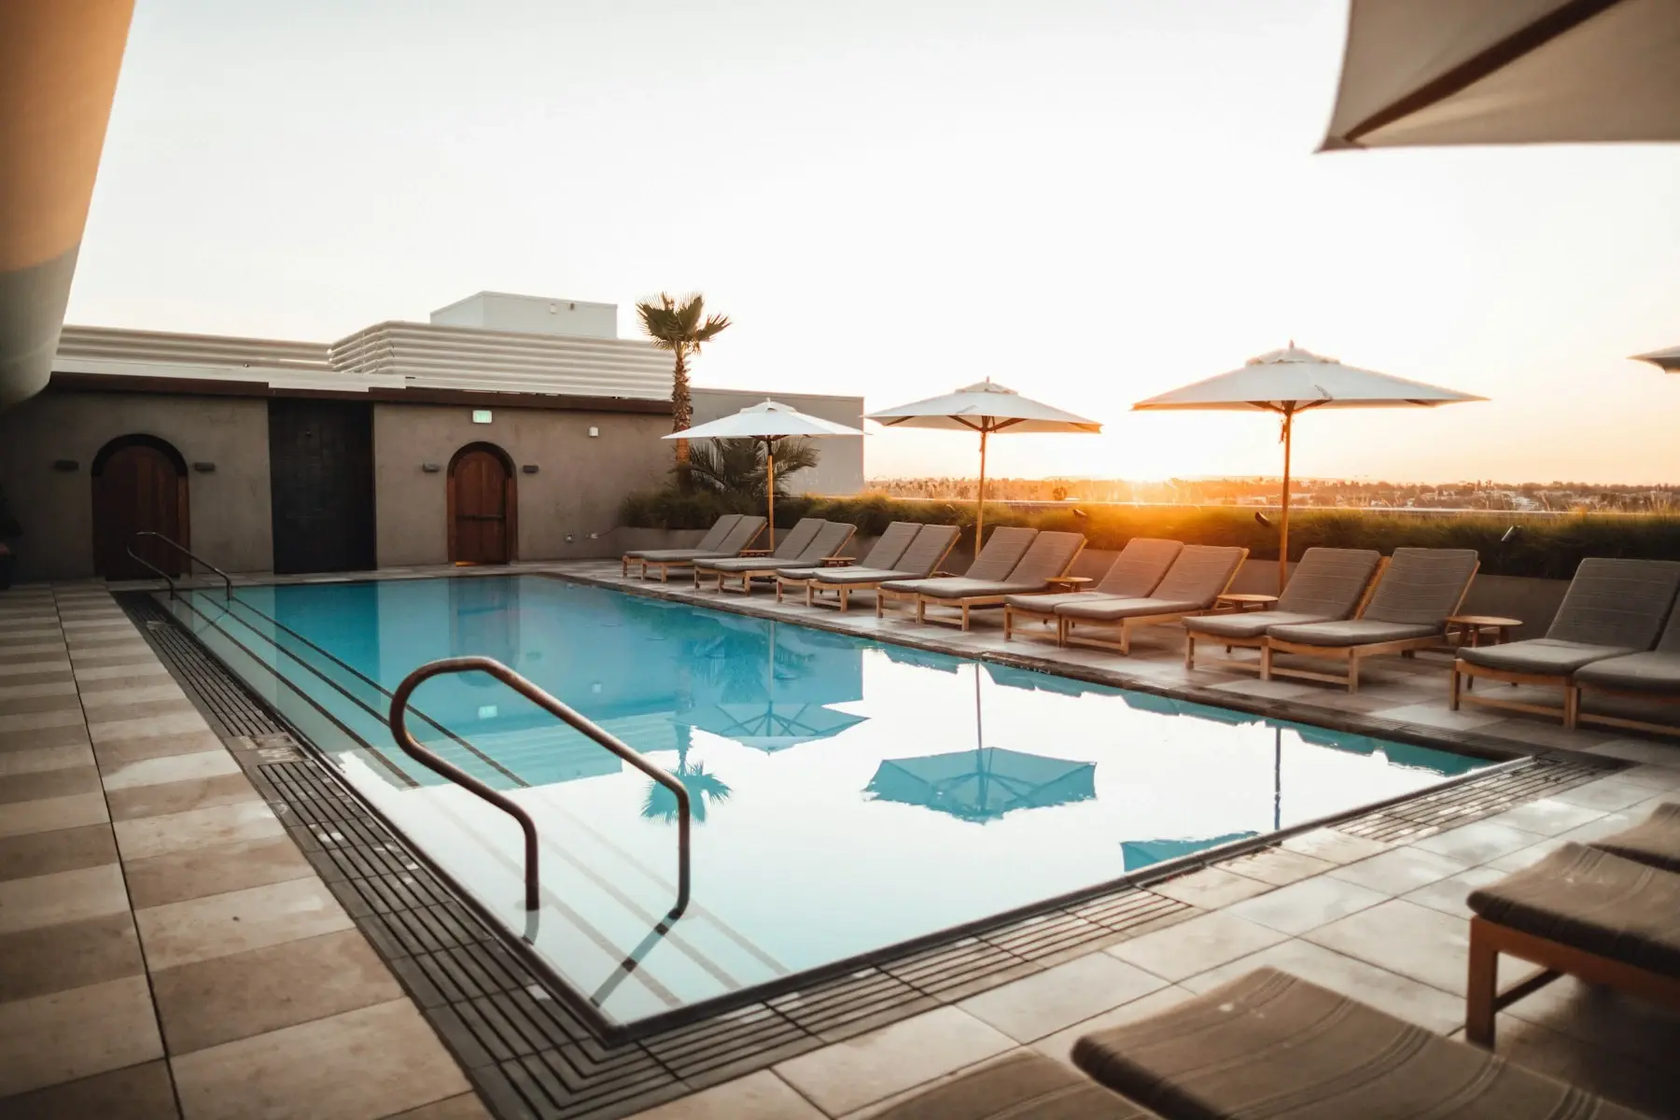
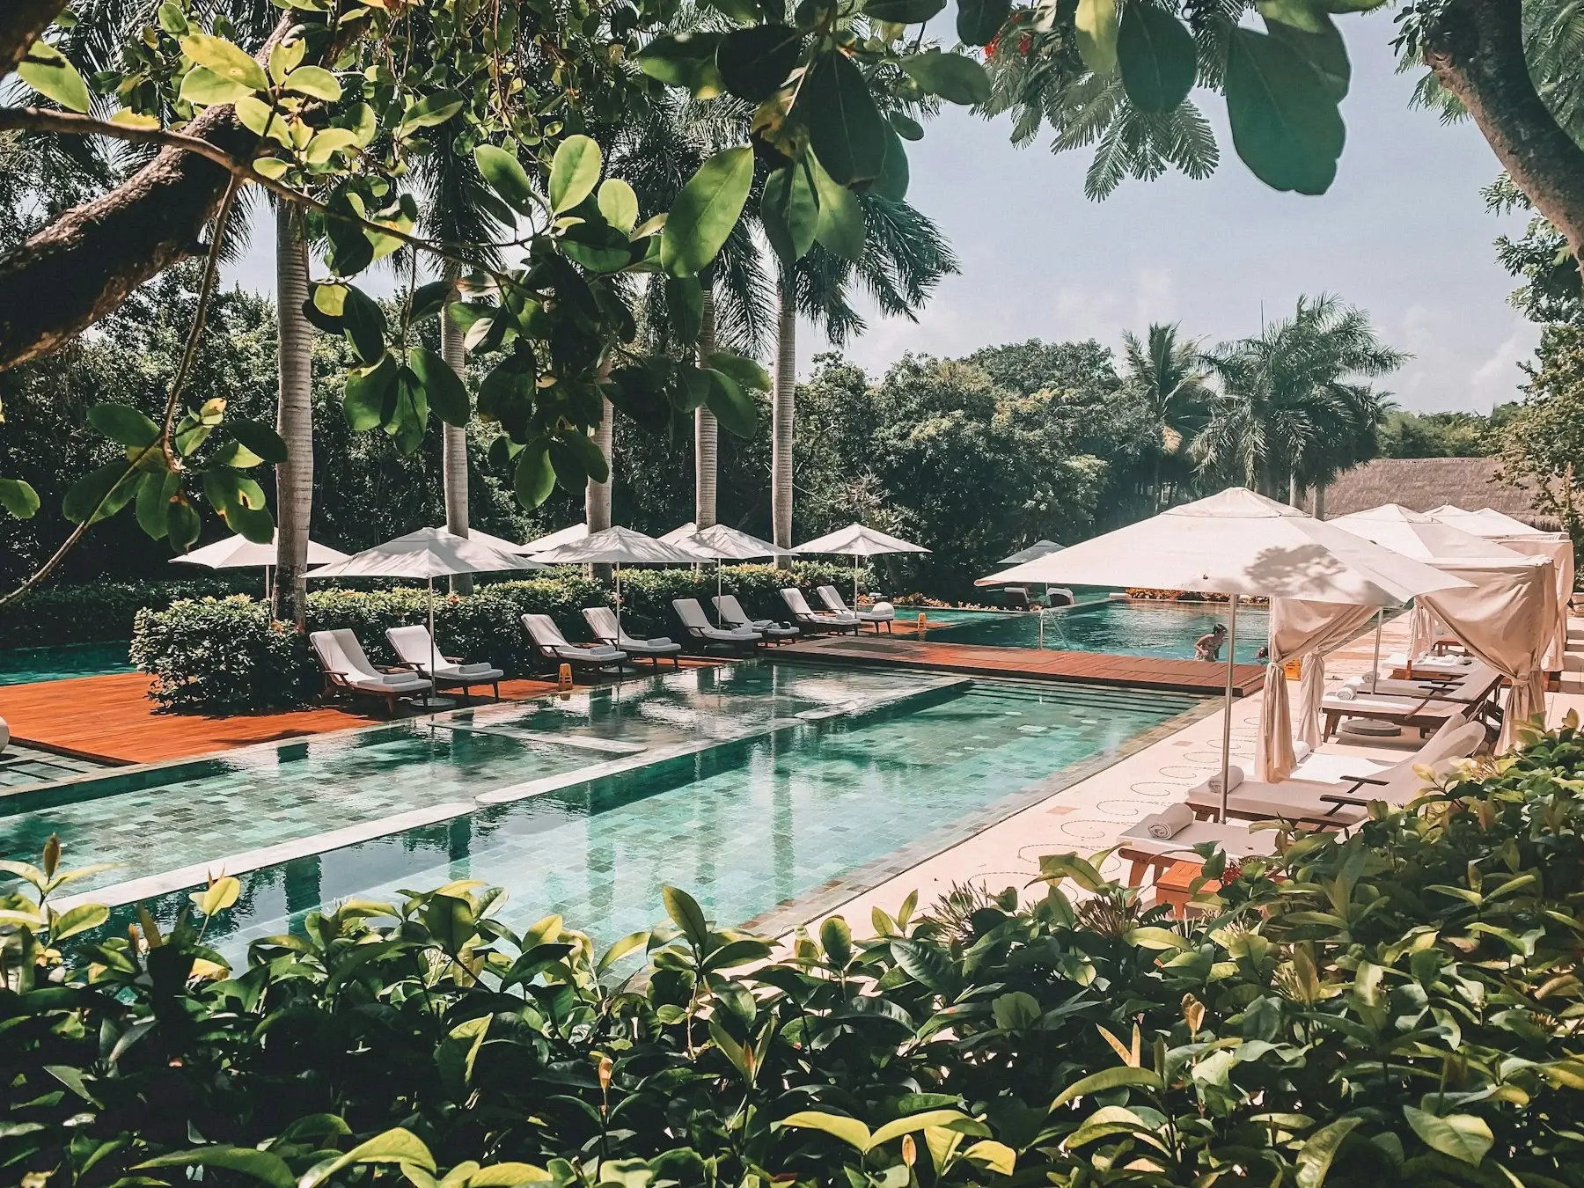
Start with an ordinary day
Before saving another pool photo, picture a Saturday at home. Are you swimming laps before breakfast, watching the kids from the terrace, or gathering friends around a spa after dinner? Those moments tell you more about the right pool than a trend ever will. Write down who will use the space, how they will use it, and which experiences matter most.
A pool for quiet lounging may dedicate more space to a shallow ledge and comfortable seating. A family pool may need generous open water and a clear view from the house. Neither requires the biggest possible footprint. The goal is a backyard that works beautifully as a whole.
Read the property before drawing the pool
On the Northshore and across Greater New Orleans, the useful dimensions of a yard extend beyond its fence lines. Existing trees, access for construction, drainage, utility locations, and the route from the house all shape the design conversation. Bring a current survey if you have one, along with photos of the yard and any existing outdoor spaces.
Treat access, permitting, and safety barriers as early planning questions. For example, New Orleans lists a dimensioned site plan and a pool acknowledgment among its application requirements. Requirements for your property must be confirmed with the authority that governs its address; a nearby project is not a substitute.
Choose a shape with a purpose
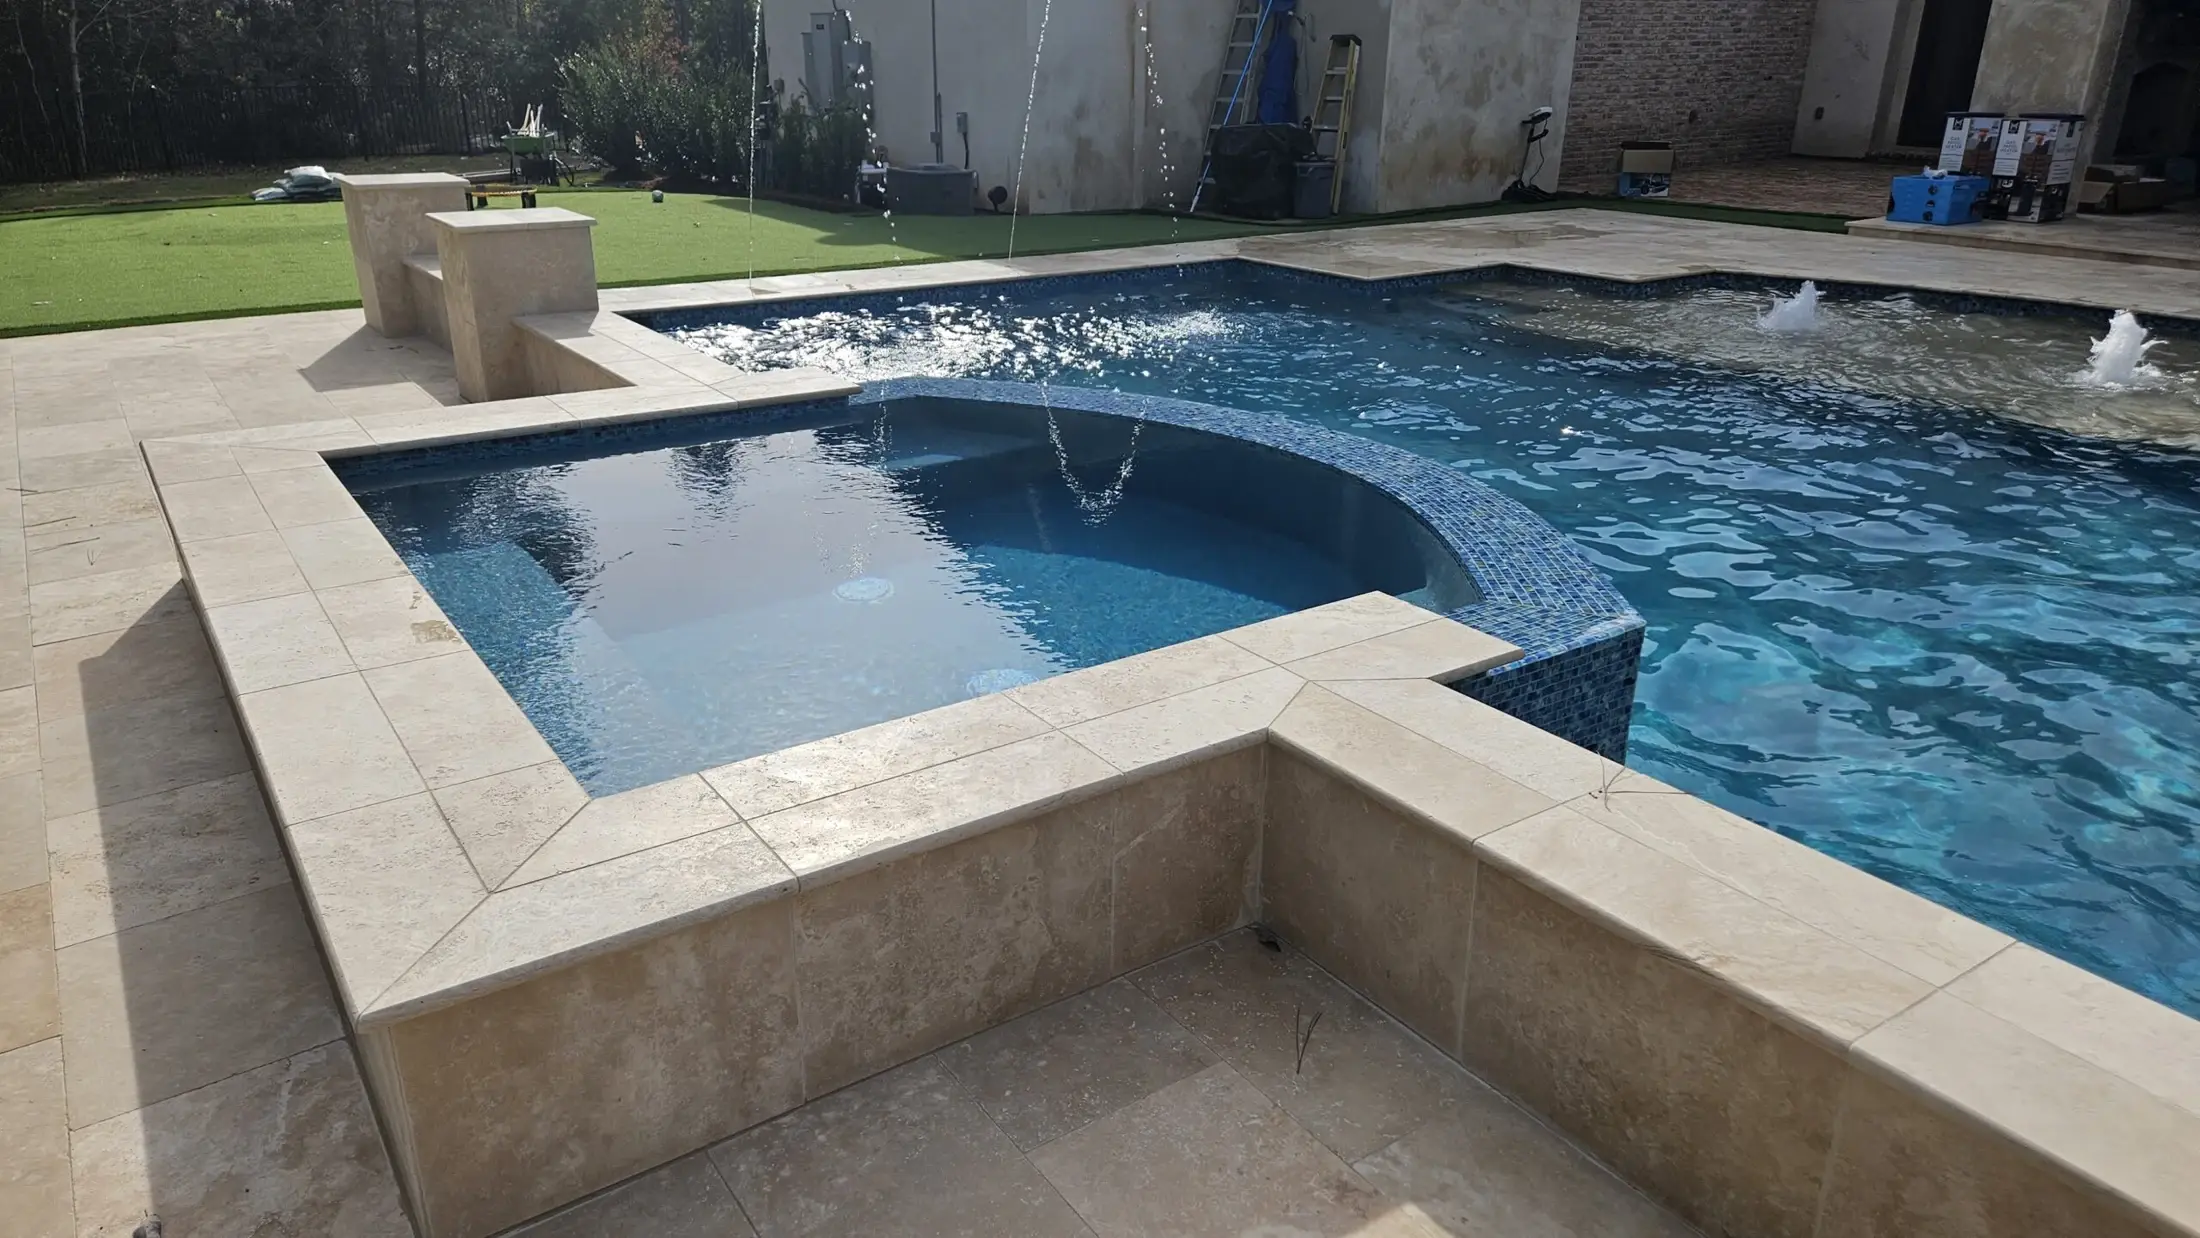
Straight lines can echo a contemporary home and preserve a broad terrace. Soft curves may sit comfortably beside planting and informal gathering areas. An integrated spa changes both the silhouette and the way the space feels. Compare complete layouts that include decking, seating, and circulation instead of comparing isolated pool outlines.
Build a connected materials palette
View the interior finish, waterline tile, coping, and decking together. A small finish sample cannot show the whole experience: light, water depth, surrounding colors, and the time of day change what you see. Ask to look at completed work and physical samples, then consider the palette from inside the house as well as from the pool edge.
Make room for the practical details
Plan where towels go, where guests walk, and which areas need shade. Include a barrier strategy from the beginning; CDC guidance recommends fencing that separates the pool from the home, alongside close supervision. Your builder and local authority should help establish the requirements for your site.
Bring a clear brief to your consultation
A few inspiration images, your project address, the features you love, and an investment range are enough to start a productive conversation. Clearwater Outdoor Creations designs custom pools from its Covington base for homes across Southern Louisiana. We can help turn your wish list into a coherent design and a personalized project scope.
Sources & further reading
Design observations are editorial guidance. These resources support the technical, safety, and permitting topics discussed above.
Editorial review completed October 2, 2026. First published June 26, 2025; revised for this edition.